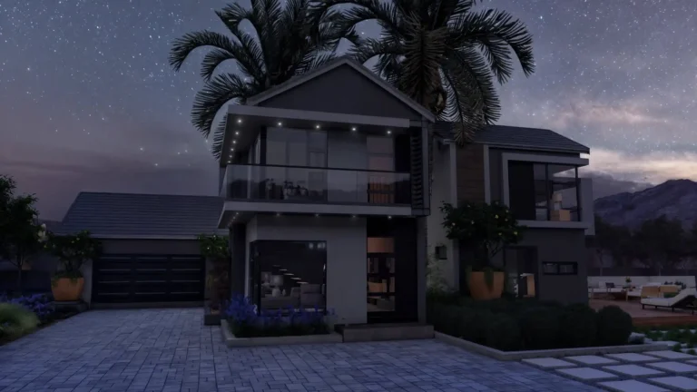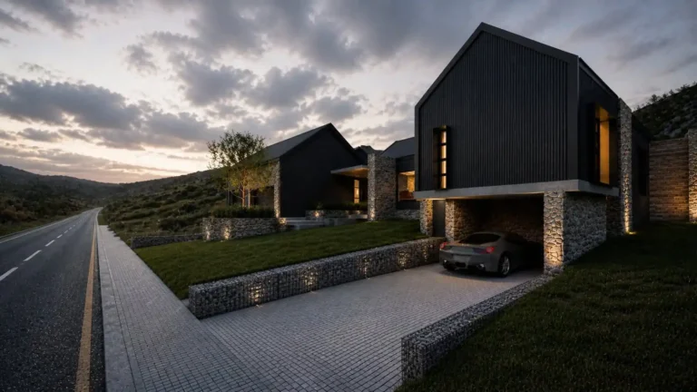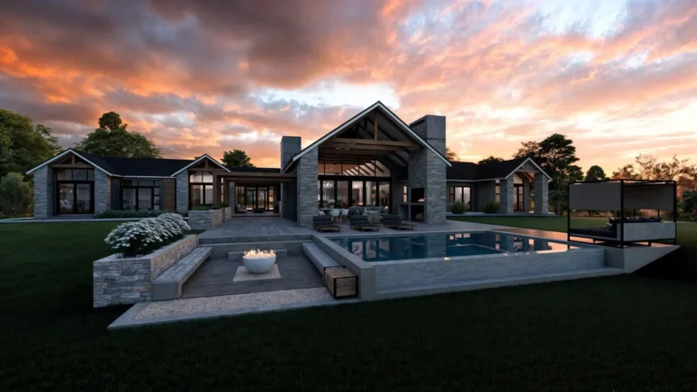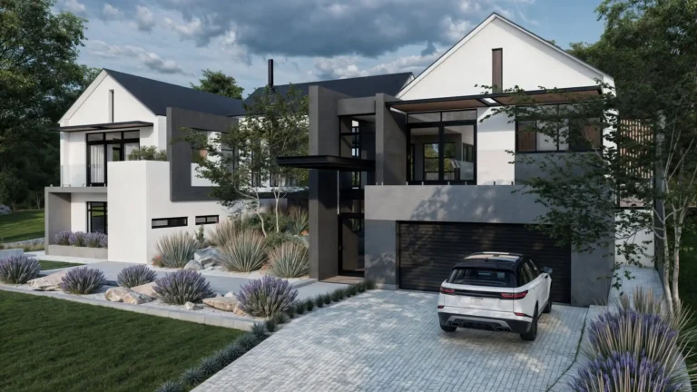
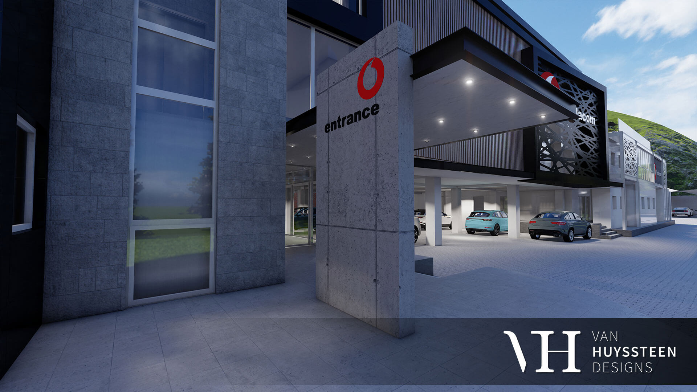
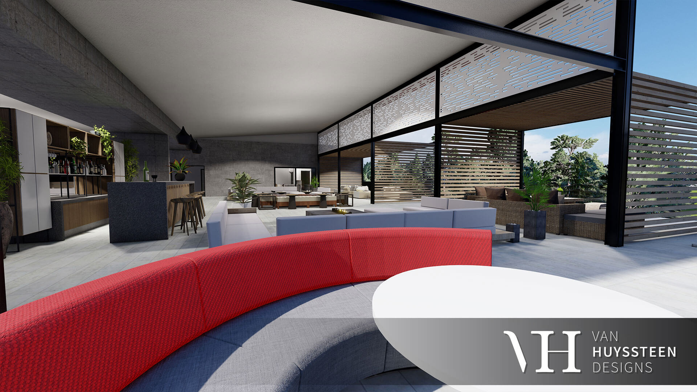
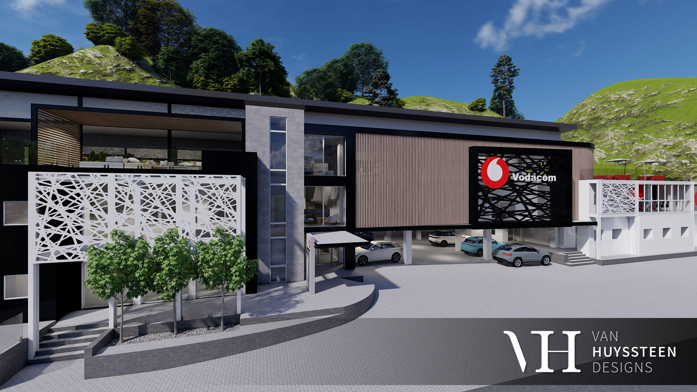
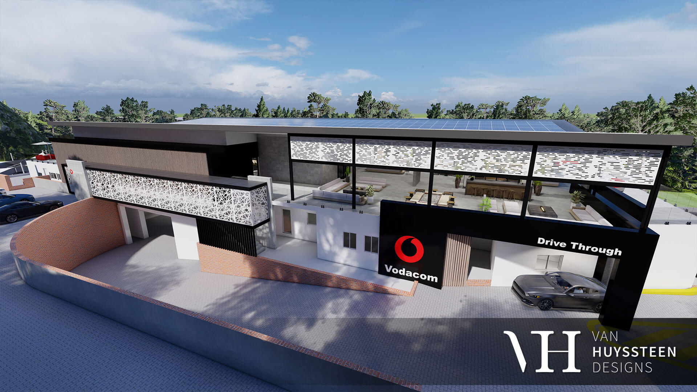
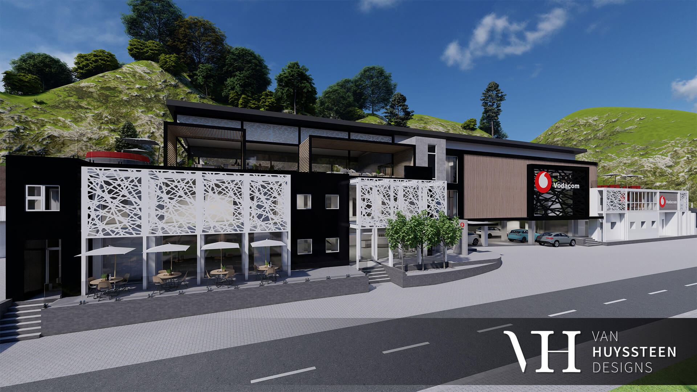
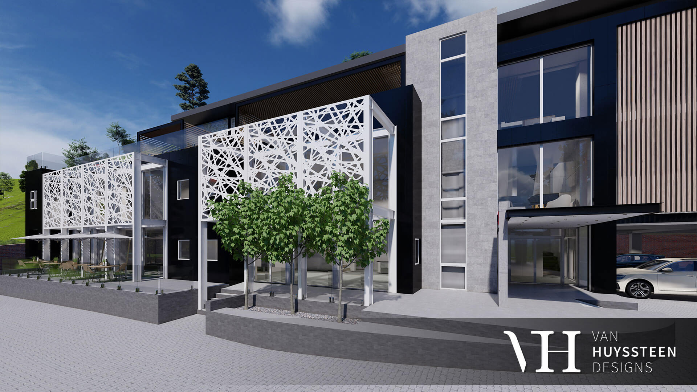
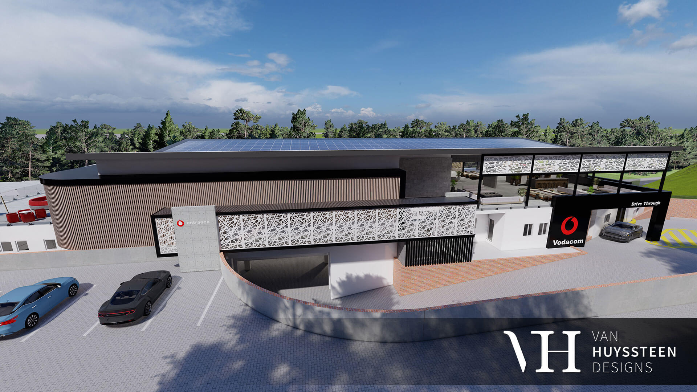
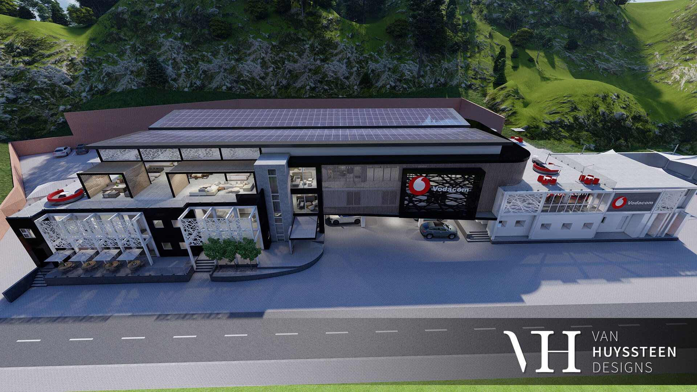
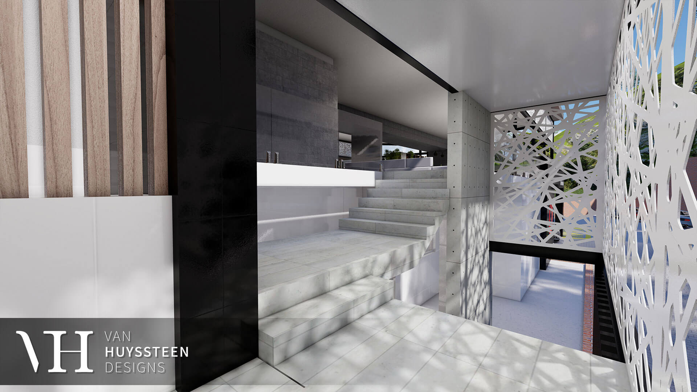
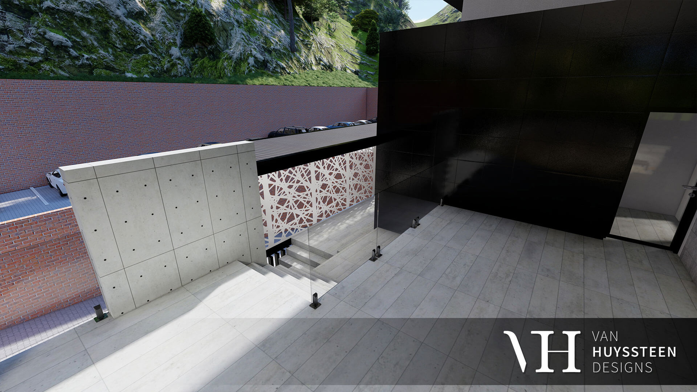
The Vodacenter Bloemfontein, designed by van Huyssteen Architects, is a purpose-driven, modern open-plan commercial building with a focus on functionality and efficiency. Strategically situated in Bloemfontein, this contemporary structure features spacious, interconnected interior zones that facilitate seamless flow between sales, customer service, and technical support areas. Large glass façades flood the workspace with natural light, while clean, minimalist lines and neutral finishes reflect a professional, uncluttered aesthetic. Built with practical considerations in mind, the design incorporates flexible layouts and smart material choices to support operational needs, align with brand identity, and enhance daily functionality for staff and clients alike.


Portfolio
House N Lillyvale Estate
House N, Lillyvale Estate, Bloemfontein House N is a contemporary residential home situated within Lillyvale Estate…
House VZ Woodland Hills
House VZ, Woodland Hills Wildlife Estate, Bloemfontein Preliminary Conceptual Design House VZ is a preliminary conceptual…
House Joubert
House Joubert, Aan die Water Kant Estate, Vaal River House Joubert is a contemporary riverfront residence…
House P Woodland Hills Wildlife Estate
House P is a contemporary residential home situated within the natural setting of Woodland Hills Wildlife…
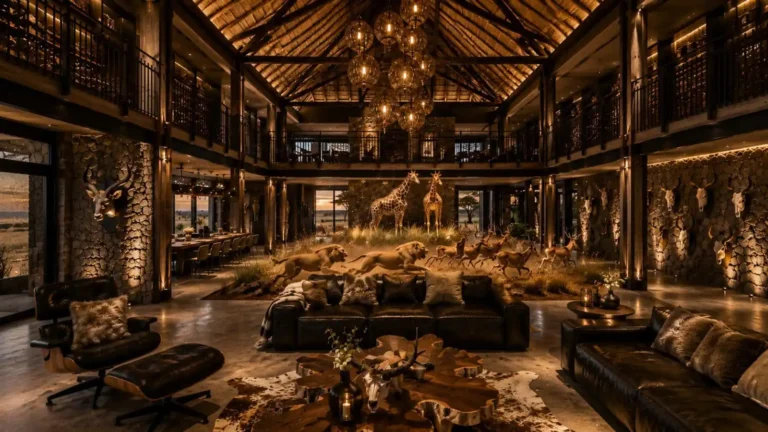
Trophy Room Bloemfontein
The Trophy Room is a bespoke interior and architectural project in Bloemfontein, conceived as a distinctive…